As families grow and lifestyles change, a home that once felt spacious may begin to feel limited. You might need an additional bedroom, a larger living area, or more room to accommodate changing household needs.
A home addition can create the extra space you need without requiring you to leave the neighborhood you enjoy. However, a successful addition involves more than adding square footage. The new space should work with your existing floor plan, complement the home's exterior, and meet your practical needs.
For homeowners in Woodbridge, Virginia, careful planning can help turn an idea for additional space into a more coordinated remodeling project.
1. Define What You Need From the New Space
Before discussing design details, identify why your home needs an addition.
Different goals lead to different design decisions. A growing family may need another bedroom, while homeowners who frequently entertain may benefit more from an expanded living area.
Start by considering questions such as:
- Which parts of the house currently feel crowded?
- What activities need more space?
- Will the new room be used every day or only occasionally?
- Do you need more privacy between living and sleeping areas?
- Could the addition accommodate future household changes?
Creating a list of priorities helps establish the purpose of the project and makes it easier to evaluate design options.
It is also useful to distinguish essential requirements from features that would simply be nice to have. This can help guide decisions if the project scope or budget needs adjustment.
2. Consider How the Addition Connects to Your Existing Layout
An addition should improve how your home functions as a whole. Even a spacious new room may be less useful if it creates awkward circulation or requires people to walk through other rooms to reach it.
Think about how the new space will connect to existing areas.
For example, an additional bedroom may work best when it provides convenient access to a bathroom and maintains privacy from busy living areas. An expanded family room may need a more open connection to the kitchen or dining space.
Consider door placement, hallway access, natural movement through the home, and how furniture will fit in the finished room.
Reviewing these details early can help prevent layout problems that are more difficult to address after construction begins.
3. Make the Addition Look Like Part of the Original Home
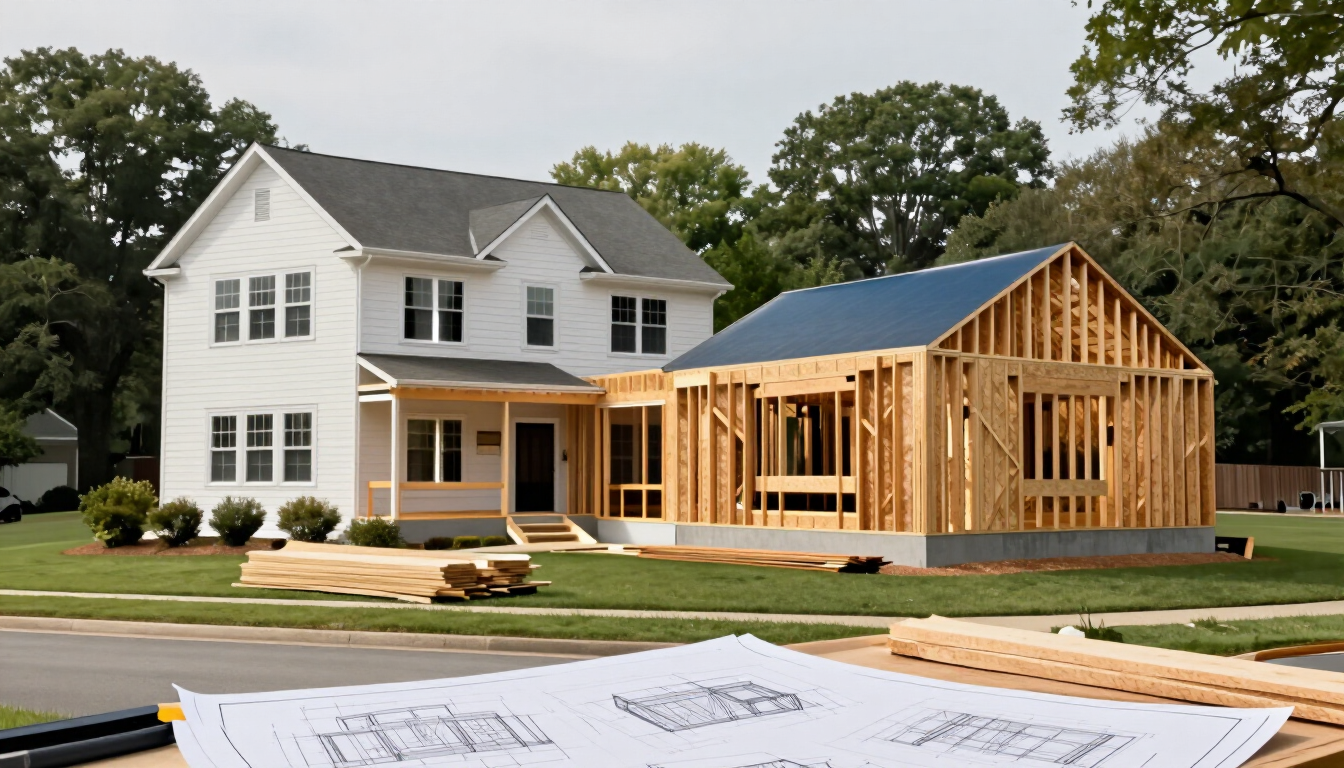
Exterior appearance is another important consideration. A well-designed addition should feel coordinated with the existing house rather than appearing disconnected from it.
Several details can influence how well the new construction fits.
Roofline and Exterior Proportions
The roof shape, building height, window placement, and overall proportions can affect how the addition looks from the street and yard.
Matching every detail is not always necessary, but the new design should relate appropriately to the original structure.
Siding, Brick, and Other Materials
Existing exterior materials provide visual clues for selecting finishes on the new section. Matching materials may be possible, although older materials can sometimes be difficult to reproduce exactly.
When an exact match is impractical, a complementary material or carefully planned transition may create a more consistent appearance.
Windows and Natural Light
Window size, placement, and style can influence both the appearance and function of the addition.
Consider how the new windows will relate to existing windows and how much natural light the new room needs. The surrounding property, privacy, and orientation of the house can also affect placement.
Interior Finishes
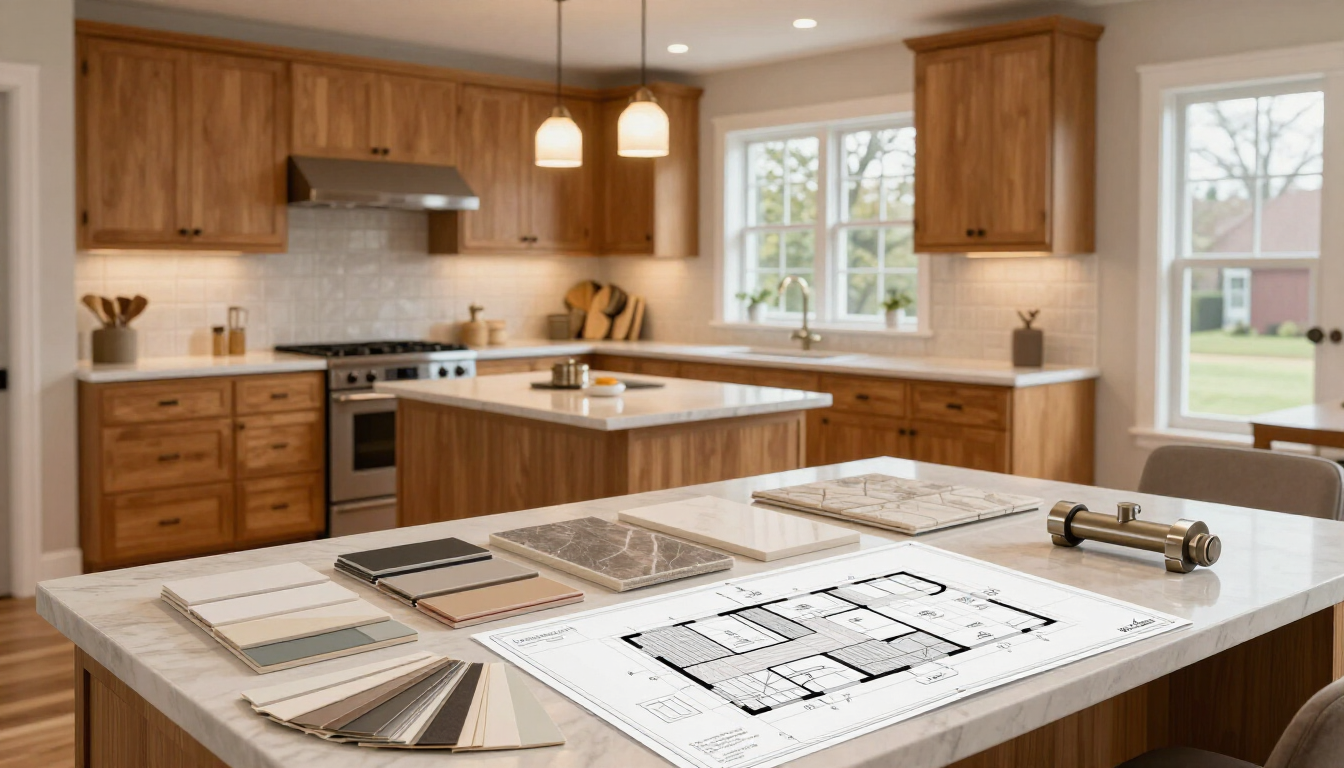
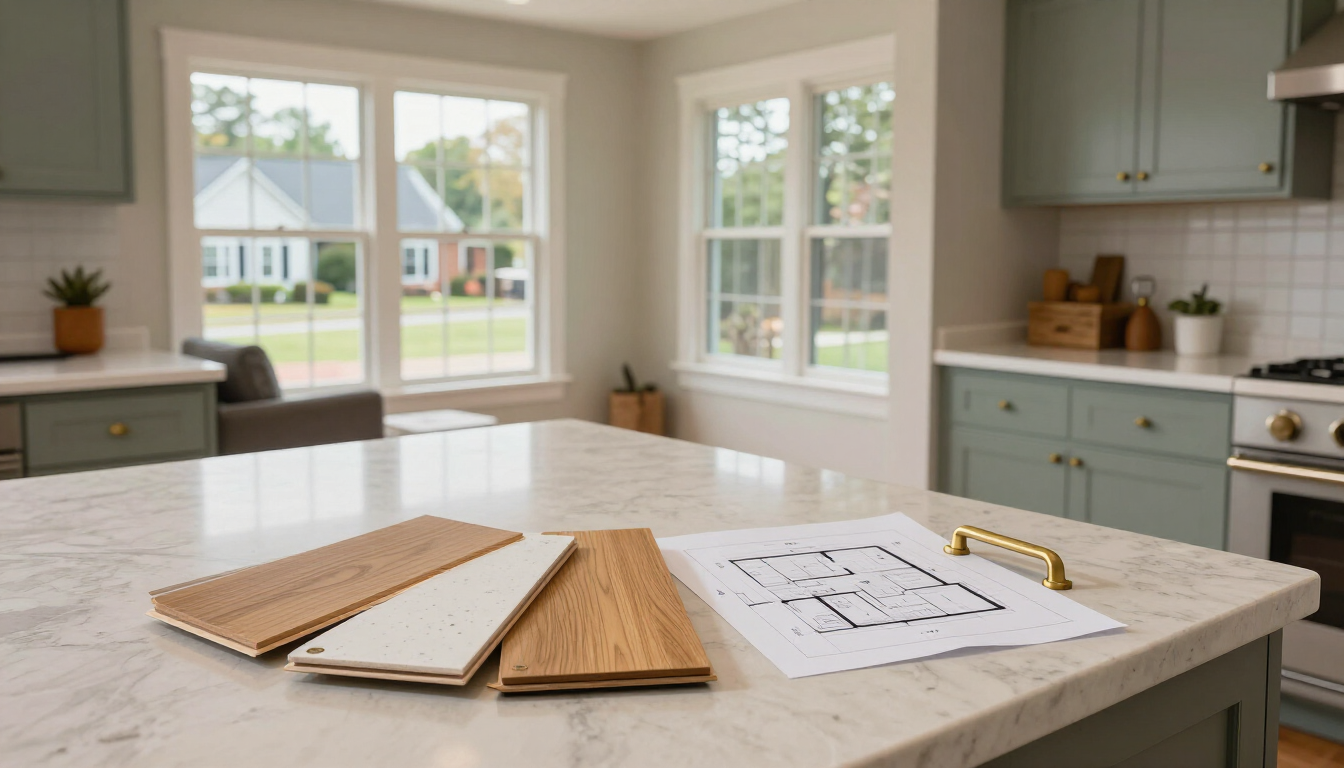
Inside the home, flooring transitions, trim details, ceiling heights, and paint colors can help the new space feel connected to the existing rooms.
Discussing these details during the design stage makes it easier to plan a consistent result.
4. Evaluate the Property Before Choosing the Design
The available space around your home can affect what type of addition is practical.
Before settling on a layout, consider the location of the existing house, driveway, yard, trees, drainage features, and neighboring properties.
Property boundaries, easements, setbacks, and applicable building requirements may also affect where an addition can be placed and how large it can be.
In Woodbridge, VA, homeowners should verify applicable requirements with the relevant local authorities before finalizing plans. Depending on the property and project scope, permits and other approvals may be necessary.
Evaluating these constraints early can help identify design limitations before substantial time is spent developing a plan that may not be feasible.
5. Plan for Heating, Cooling, Electrical, and Plumbing Needs
Adding a new room can affect more than the building's layout. The existing home's systems may need to accommodate the additional space.
For example, a larger finished area may affect heating and cooling requirements. Additional bedrooms or living spaces may need new electrical outlets, lighting, and other electrical work.
If the addition includes a bathroom, laundry area, or expanded kitchen, plumbing requirements will also need to be considered.
The necessary work depends on the home's current systems and the proposed design. Qualified professionals can evaluate these needs and determine what modifications may be required.
Addressing these considerations early helps ensure the addition is planned as a complete living space rather than simply an extra room.
6. Establish a Realistic Budget
A home addition budget should account for more than the visible construction work.
Depending on the project, expenses may include design and planning, permits, site preparation, foundation work, framing, roofing, exterior finishes, electrical and plumbing work, heating and cooling adjustments, insulation, drywall, flooring, and painting.
The condition of the existing home and the complexity of the design can also affect the total cost.
When developing a budget, consider the following:
- Project priorities: Identify the features that matter most.
- Construction scope: Make sure the proposed work is clearly defined.
- Professional services: Account for design, engineering, or other expertise when required.
- Approvals and inspections: Confirm which requirements apply to your project.
- Contingency planning: Reserve some flexibility for unforeseen conditions or necessary changes.
Ask for a clear written scope and clarification of what is included or excluded. Comparing proposals based on the same project requirements can help you make a more informed decision.
7. Think About Construction Access and Daily Life
Construction can temporarily affect how you use your property and move around your home.
Depending on the addition's location, work may involve access through the yard, temporary changes to parking, construction noise, dust, or limited access to certain rooms.
Discuss the anticipated work areas and construction sequence with your contractor. Ask how access will be managed, what areas need to remain clear, and what arrangements may help protect the parts of the home that will remain occupied.
If you plan to stay in the house during construction, consider how the project may affect children, pets, work-from-home routines, and other daily activities.
Preparing for these practical details can make the construction period easier to manage.
8. Choose a Contractor Who Understands the Full Project
A home addition involves multiple connected decisions, from layout and site conditions to structural work and interior finishes.
When evaluating a contractor, ask about experience with comparable projects, how the scope will be documented, how changes will be handled, and how communication will work during construction.
Useful questions include:
- What work is included in the proposal?
- Which permits or approvals may be required?
- How will design changes be documented?
- Who coordinates subcontractors and specialized work?
- How will unexpected site conditions be addressed?
- What is the process for reviewing progress and completed work?
Clear communication and a well-defined scope can help establish realistic expectations before construction begins.
Plan Your Home Addition With Inventing Construction Inc.
A successful home addition should provide useful space while complementing the structure and layout of your existing house. By defining your goals, evaluating the property, considering building systems, and setting a realistic budget, you can approach the project with a clearer plan.
For homeowners in Woodbridge, Virginia, Inventing Construction Inc. can be a starting point for discussing home expansion and remodeling needs.
Considering an addition to your home? Contact Inventing Construction Inc. to discuss your goals, the space you want to create, and the next steps for evaluating your project.