Planning a Kitchen Remodel in Woodbridge, VA: 8 Things Homeowners Should Consider
The kitchen is one of the most frequently used spaces in a home. It serves as a place to prepare meals, gather with family, entertain guests, and manage everyday routines. When the layout no longer works, storage feels inadequate, or finishes become outdated, a kitchen remodel can be an opportunity to improve both function and appearance.
For homeowners considering kitchen remodeling in Woodbridge, VA, careful planning is essential. Decisions about the layout, cabinetry, lighting, materials, budget, and construction schedule can affect how smoothly the project progresses.
A successful renovation starts with understanding what isn't working in your current kitchen and establishing clear priorities for the finished space.
Inventing Construction Inc. works with homeowners on construction and remodeling projects. Here are eight important considerations to help you prepare for a kitchen renovation.
1. Identify What's Not Working in Your Current Kitchen
Before choosing new cabinets or browsing countertop materials, evaluate how you currently use the kitchen.
A kitchen may look dated but function well, or it may have deeper layout issues that make everyday tasks frustrating.
Consider the problems you experience most often.
- Is there enough counter space for meal preparation?
- Do you have sufficient storage for cookware, dishes, and pantry items?
- Are appliances positioned conveniently?
- Is movement between the sink, refrigerator, and cooking area comfortable?
- Does the kitchen have enough lighting?
- Is there sufficient room for family members to gather?
- Are there surfaces or fixtures that are difficult to maintain?
Write down the changes that would make the biggest difference to your daily routine.
Separating essential improvements from optional upgrades helps establish a clearer renovation scope. It also makes it easier to evaluate design proposals based on how well they solve your actual problems.
2. Decide Whether You Need a New Layout
Not every kitchen remodel requires moving walls, plumbing, or major appliances.
In some cases, updating cabinet storage, replacing worn surfaces, improving lighting, and changing the arrangement of selected elements may achieve the desired result.
More extensive changes may be appropriate when the current layout creates significant limitations.
For example, a narrow kitchen may need a different arrangement to improve movement, while a larger kitchen may benefit from a more clearly defined preparation area or additional storage.
Before committing to layout changes, consider:
- Traffic flow: People should be able to move through the kitchen without constantly interrupting meal preparation.
- Work areas: The sink, cooking appliances, refrigerator, and preparation surfaces should be arranged to suit how the household uses the room.
- Clearances: Doors, drawers, appliances, and walkways need adequate operating space.
- Connections to adjoining rooms: If the kitchen opens into a dining or living area, consider how the spaces will function together.
Moving plumbing, electrical systems, or structural elements can add complexity to a project. Evaluate the benefits of a layout change against the additional work it may require.
3. Plan Cabinetry and Storage Around Your Needs
Cabinetry has a major influence on kitchen organization, appearance, and available storage.
When planning new cabinets or updating the existing arrangement, think about the items you use regularly and how you prefer to organize them.
Potential storage improvements include:
- Deep drawers for pots and pans.
- Pull-out shelves for easier access.
- Dedicated pantry storage.
- Dividers for utensils and cooking tools.
- Vertical storage for trays and cutting boards.
- Convenient storage near the areas where items are used.
The best storage solutions depend on the size of the kitchen and the household's cooking habits.
It's also important to consider cabinet dimensions and door or drawer clearances before finalizing the design. A cabinet arrangement that looks attractive in a drawing may be less practical if it interferes with an appliance or restricts movement.
If your existing cabinets remain structurally sound and the layout works well, updating their appearance may be worth exploring as an alternative to complete replacement.
4. Choose Countertops and Finishes That Suit Your Lifestyle
Kitchen materials should complement the design while meeting the practical needs of the household.
Countertops, backsplashes, flooring, cabinet finishes, and hardware all contribute to the final appearance. They also differ in maintenance requirements, durability, and cost.
When comparing options, consider:
- Countertops: Think about the level of maintenance, resistance to staining, and care requirements associated with each material.
- Cabinet finishes: Choose colors and finishes that coordinate with the countertops, flooring, and lighting.
- Backsplashes: Consider how the pattern, color, and grout lines will work with the surrounding surfaces.
- Flooring: Evaluate durability, cleaning requirements, comfort, and compatibility with adjoining rooms.
- Hardware: Handles and knobs can add contrast or create a more understated appearance, depending on the style you select.
You don't need to choose every material at once, but it helps to establish a coordinated palette early in the planning process.
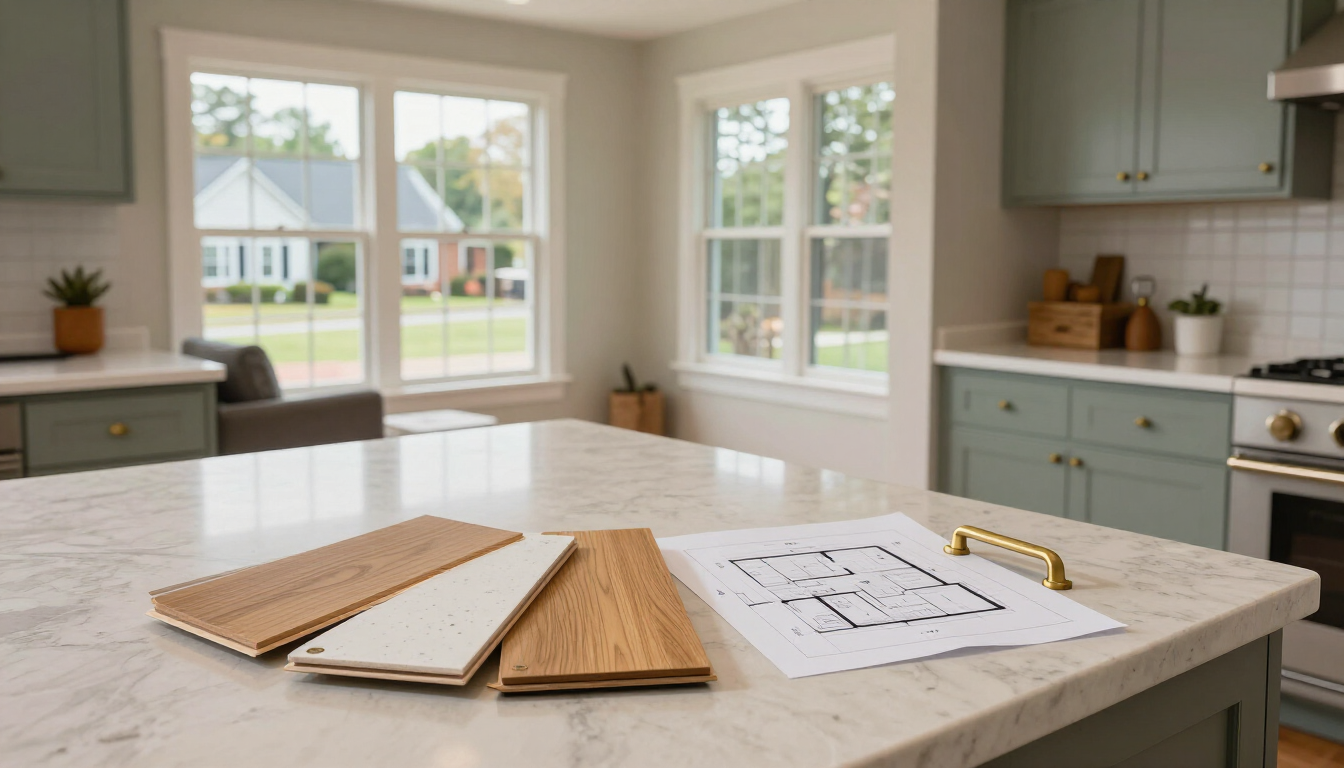
Requesting material samples and viewing them together can help you avoid combinations that look different in person than they do on a screen.
5. Include Lighting in the Renovation Plan
Lighting can significantly affect how a kitchen looks and functions.
A single overhead fixture may not provide enough illumination for meal preparation, cleaning, and other detailed tasks. A well-planned lighting scheme considers both the overall room and the areas where focused light is useful.
Common lighting categories include:
- Ambient lighting: Provides general illumination throughout the kitchen.
- Task lighting: Helps illuminate work areas, such as countertops and food preparation surfaces.
- Accent lighting: Highlights selected features, such as open shelving or architectural details.
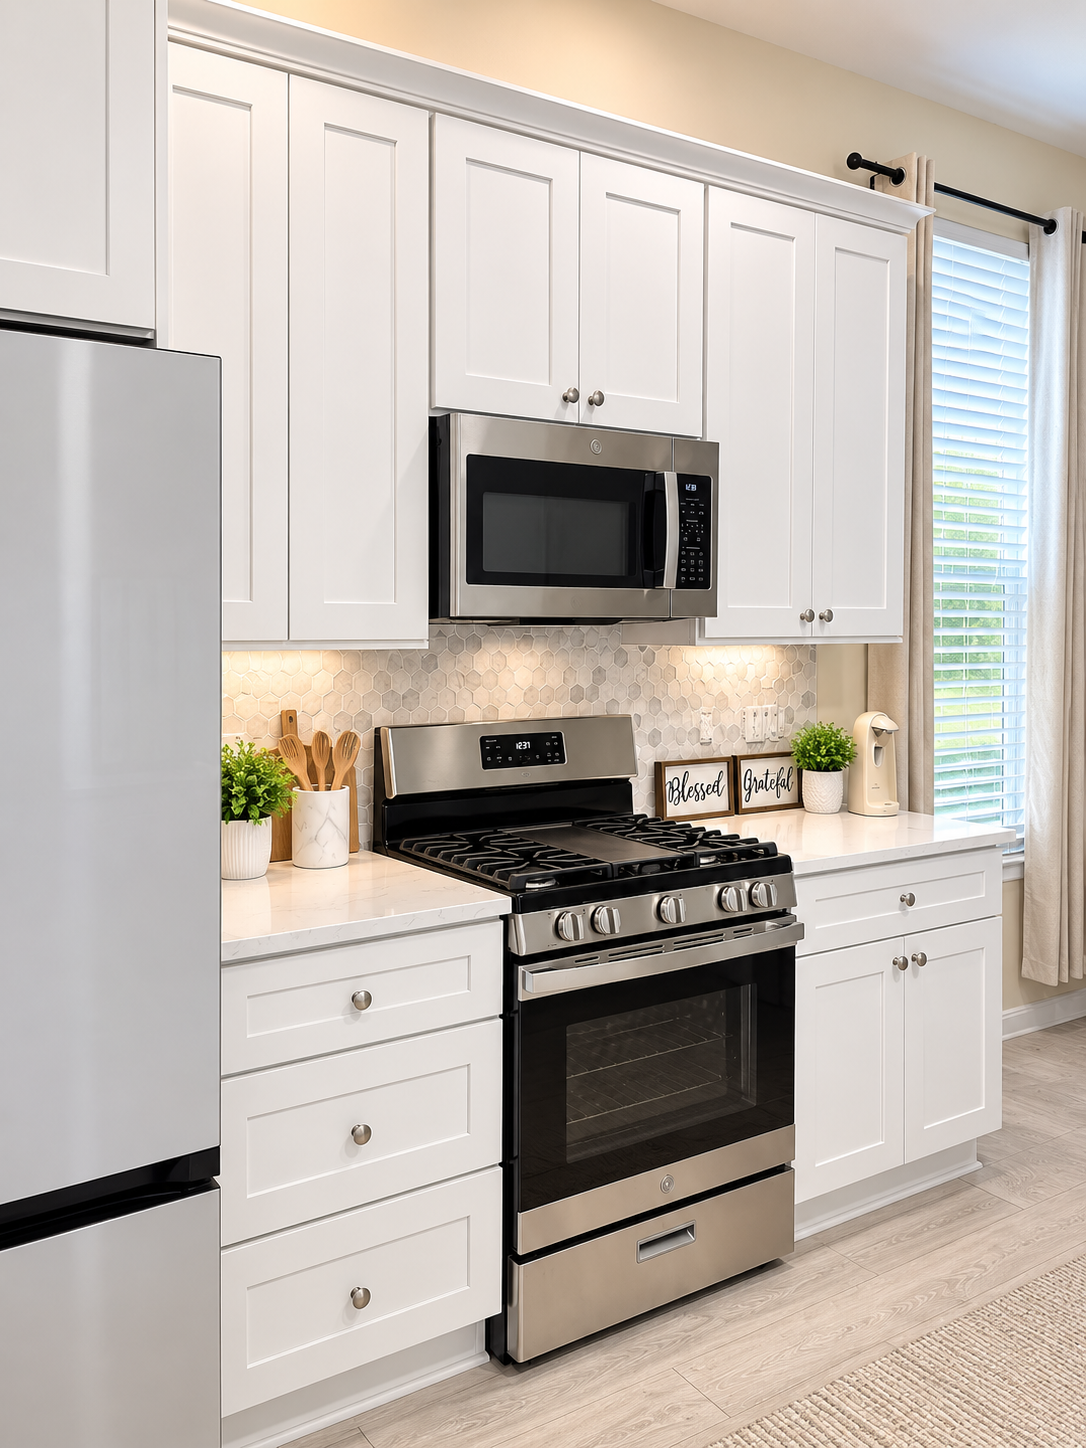
Under-cabinet lighting can be particularly useful when upper cabinets cast shadows across the counter. Pendant fixtures may also help define an island or dining area when the layout allows.
When planning lighting, consider the placement of cabinets, appliances, windows, and work surfaces. Electrical changes should be coordinated with the renovation plan so that fixtures and switches are positioned appropriately.
A lighting plan developed early can reduce the likelihood of making expensive changes after cabinets and finishes are installed.
6. Establish a Realistic Remodeling Budget
Kitchen remodeling costs vary widely depending on the project's size, material selections, layout changes, and existing conditions.
A project that retains the current layout and updates selected finishes may require a different budget from a renovation involving new cabinetry, relocated plumbing, electrical modifications, and structural changes.
Before construction begins, identify your priorities and determine which improvements are essential.
Your budget should account for items such as:
- Demolition and removal of existing materials.
- Cabinets and storage components.
- Countertops and backsplash materials.
- Flooring and wall finishes.
- Plumbing and electrical work.
- Lighting and fixtures.
- Labor and installation.
- Permits and inspections, where applicable.
- Contingency funds for unexpected conditions.
Older or previously modified kitchens may reveal issues once walls, flooring, or cabinets are removed. Setting aside a reasonable contingency can help you respond to unexpected work without immediately compromising essential project elements.
When comparing estimates, review the scope of work rather than focusing exclusively on the total price. Differences in materials, preparation, included services, and project assumptions can affect the overall value of a proposal.
7. Prepare for the Construction Process
A kitchen renovation can temporarily disrupt cooking, cleaning, storage, and access to parts of the home.
Planning for this disruption before work begins can make the experience easier to manage.
Consider setting up a temporary food preparation area with convenient access to basic supplies. Depending on the project, you may also want to move frequently used kitchen items to another room.
Before construction starts, discuss the expected sequence of work with your contractor.
Ask about:
- The anticipated project schedule.
- When demolition will occur.
- How dust and debris will be managed.
- Which areas of the home will remain accessible.
- When utilities may need to be temporarily disconnected.
- How material deliveries and inspections will be coordinated.
- How changes or unexpected conditions will be communicated.
The exact sequence depends on the renovation scope, material availability, site conditions, and any required inspections.
A clear communication process helps everyone understand what is happening and what decisions may be needed as the project progresses.
8. Work With a Contractor Who Understands the Full Project
A kitchen remodel brings several construction activities together. Depending on the scope, the work may involve demolition, carpentry, cabinetry, plumbing, electrical systems, flooring, countertops, and finish installation.
These activities need to be coordinated so that one stage does not create unnecessary complications for the next.
When evaluating a remodeling contractor, ask about experience with similar projects, the proposed scope of work, scheduling, communication, and how changes will be handled.
You should also clarify which work is included in the agreement and whether any specialized trades or additional approvals may be required.
A well-defined project scope can help establish expectations for materials, responsibilities, and the construction process.
For homeowners in Woodbridge, VA, taking time to discuss these details before work begins can help make the renovation easier to plan and manage.
Plan Your Kitchen Remodel in Woodbridge, VA
A kitchen remodel is an opportunity to improve the way your home functions while creating a space that reflects your preferences and lifestyle.
The most effective projects begin with clear priorities, a practical layout, carefully selected materials, and a realistic budget. Planning lighting, storage, and construction logistics early can also help reduce avoidable changes during the renovation.
Inventing Construction Inc. serves homeowners considering construction and remodeling projects in Woodbridge, VA.
Thinking about updating your kitchen? Contact Inventing Construction Inc. to discuss your renovation goals and explore the next steps for planning your project.
Recent Posts